
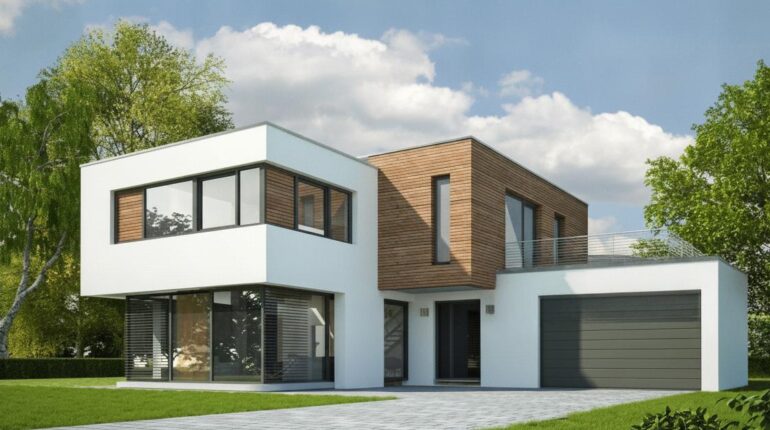
- admin
- /
4 DESIGN MISSTEPS THAT COSTS BUILDERS ₹50L+ IN REWORKS
Have you ever attempted a strict sugar-free diet only to find yourself relapsing into a spiral of sweet cravings? In the construction world, starting a project without a rigorous, structured design plan is a similar gamble. You begin with the best intentions, but without a fundamental framework, a relapse into old, expensive habits is inevitable, and in the Indian AEC sector, this “relapse” translates directly into catastrophic budget blowouts.
In the high-stakes environment of 2026, these are not accidents; they are preventable failures of the pre-construction phase. Statistics from RERA and CREDAI indicate that a staggering 70–90% of self-managed projects in India exceed their initial budgets by 30% or more. When a project hits the ₹50 Lakh rework threshold, it is the cumulative result of failing to “front-load” the design with technical precision.
Here are the five critical realities that differentiate a high-performance asset from a stranded liability.
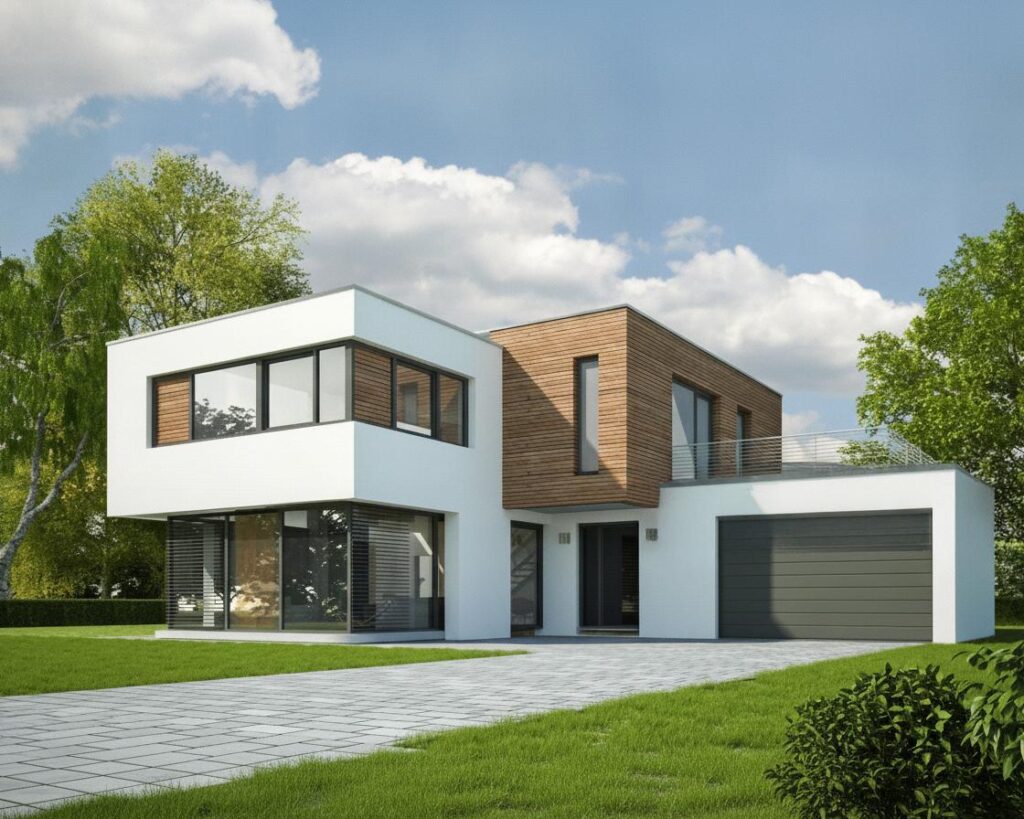
1. GEOTECHNICAL INTELLIGENCE: THE FOUNDATION FALLACY
The most expensive mistake a builder can make is skipping a geotechnical investigation to save a mere ₹15,000. Assuming a “standard” foundation is a speculative estimation that gambles against the laws of physics. The Indian subcontinent presents a highly varied soil profile; failing to calculate the Safe Bearing Capacity (SBC) through Standard Penetration Tests (SPT) leads to differential settlement. This creates internal stresses the structural frame cannot accommodate, turning hairline cracks into structural fissures.
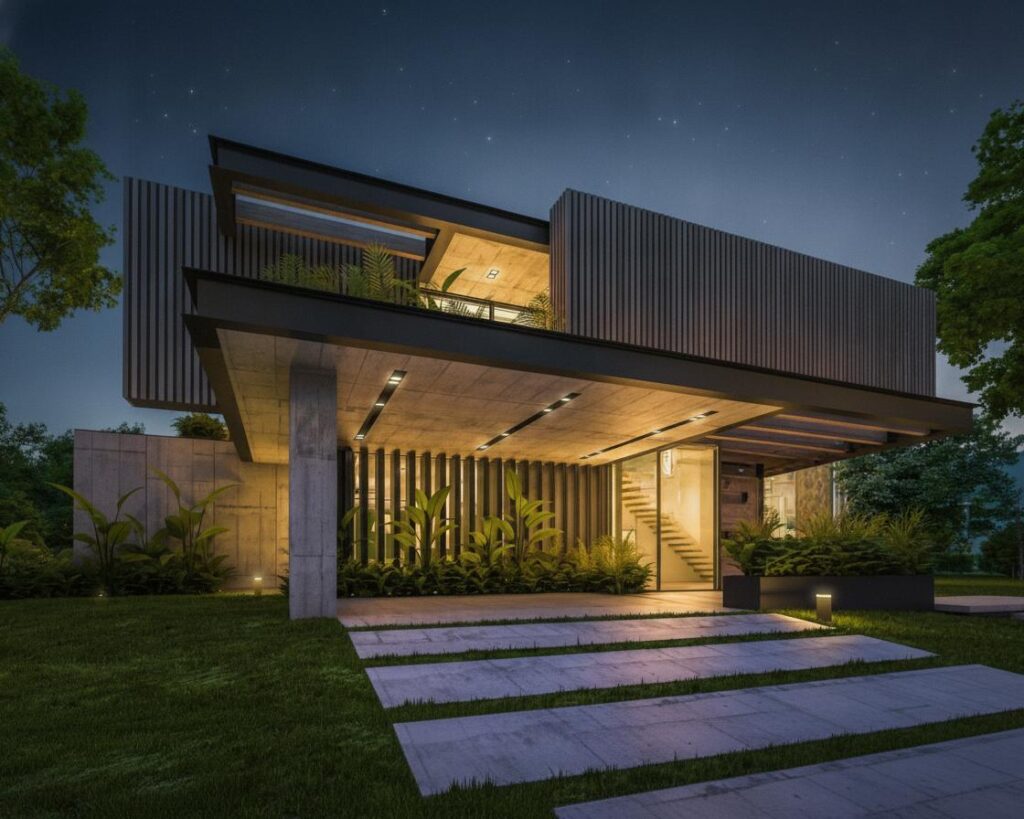
2. THE MEP-BIM SYNERGY: ELIMINATING SPATIAL CLASHES
In modern construction, Mechanical, Electrical, and Plumbing (MEP) systems are densely integrated. When architectural and MEP teams work in “silos,” spatial clashes; both hard (physical intersections) and soft (clearance violations), are inevitable. In 2026, where skilled HVAC labor is scarce, these errors are punishing. The best architect for home design today uses BIM-enabled clash detection. Resolving a clash in the design phase costs approximately ₹60,000, while discovering it during construction can escalate to ₹4.25 Lakh+ due to demolition and site delays.
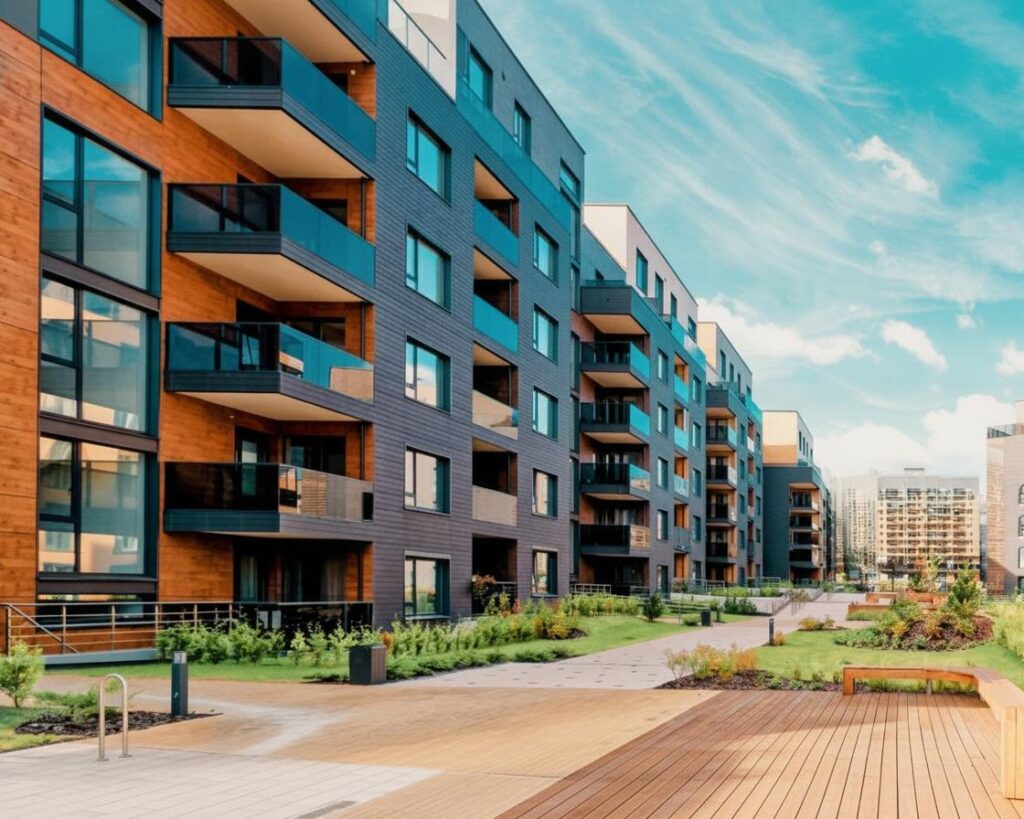
3. SPECIFICATION PRECISION: CLOSING THE “LUMP SUM” GAP
Operating on “andaza” (rough guessing) or vague per-square-foot rates is a recipe for financial ruin. Without a detailed Bill of Quantities (BOQ), builders fall into the “Lump Sum” trap where scope creep consumes all profit. In a market where steel prices swing between ₹65–₹95/kg, precision is the only protection. This is why budget friendly architects in Chennai focus on itemized accuracy rather than low-quality materials; true cost-efficiency is found in preventing over-ordering and site theft.
4. STATUTORY INTEGRITY: THE REGULATORY OCCUPATION CRISIS
A design that is technically sound but legally non-compliant faces catastrophic rework costs post-construction. Recent crackdowns in major hubs like Gurgaon have seen Occupation Certificates (OC) cancelled for building code violations. Losing an OC renders a property unusable, requiring demolition and fines that frequently exceed ₹50 Lakh. Professional interior design consultants and architects must ensure every square foot aligns with local FAR and Town Planning mandates from the blueprint stage.
5. SPATIAL-CULTURAL PERFORMANCE: THE PHYSICS OF VASTU REWORK
In the Indian market, cultural alignment is a financial variable. Relocating “wet areas” (toilets or kitchens) after a concrete slab is cast is one of the most expensive reworks. It requires breaking cured concrete and core-cutting structural beams, compromising structural integrity. While famous interior design firms might focus on the aesthetic, the underlying engineering must respect the math of design changes.
The cost of a design change Cd follows an exponential growth function as the project progresses:
Cd = C0 • K(P-1)
Where C0 is the initial cost, K is the complexity constant, and P represents the phase of construction.
ABOUT THE FIRM:
Midori Architects brings deep expertise in climate-responsive design to every coastal waterfront project. Founded by sustainable architecture pioneer Suraksha Acharya, our Chennai-based team understands the unique challenges & opportunities of India’s diverse climates-from humidity to intense monsoons.
Our award-winning approach to waterfront architecture integrates environmental performance with luxury experience, developing successful & fluid designs that gracefully thrives in dynamic conditions.
Every coastal project reflects our commitment to designs that capture natural forces, reduce operational costs & create memories that celebrate rather than isolated from the marine environment. We believe the future of waterfront development lies in buildings that breathe with the ocean.